
Tour the Acadia: How Smart Design Makes Small Home Living Feel Surprisingly Spacious
Share Article:
There’s a stubborn myth about living small. It says that if you trade square footage for simplicity, you have to give something up: comfort, privacy, storage, or the feeling that your home is truly yours. But step inside a well-designed small home, and that myth falls apart fast.
Meet the Acadia by Simplicity. At 400 square feet with one bedroom and one bathroom, it proves how small ADU design can make a compact home feel comfortable, functional, and spacious. An ADU (accessory dwelling unit) is a smaller, self-contained home built on the same lot as a primary residence. This isn’t a scaled-down house that asks you to compromise. It’s a home built from the ground up to make modern living feel easy, open, and complete.
Here’s the idea that guides everything about it: a great ADU floor plan doesn’t hide its size; it works with it. Every inch earns its place, and the result feels far bigger than the footprint suggests.
Want to experience it firsthand? You can tour the Acadia model home in Albany, OR. But first, let’s walk through what makes this little home live so large.
The Open Living Area: Where the Magic Starts
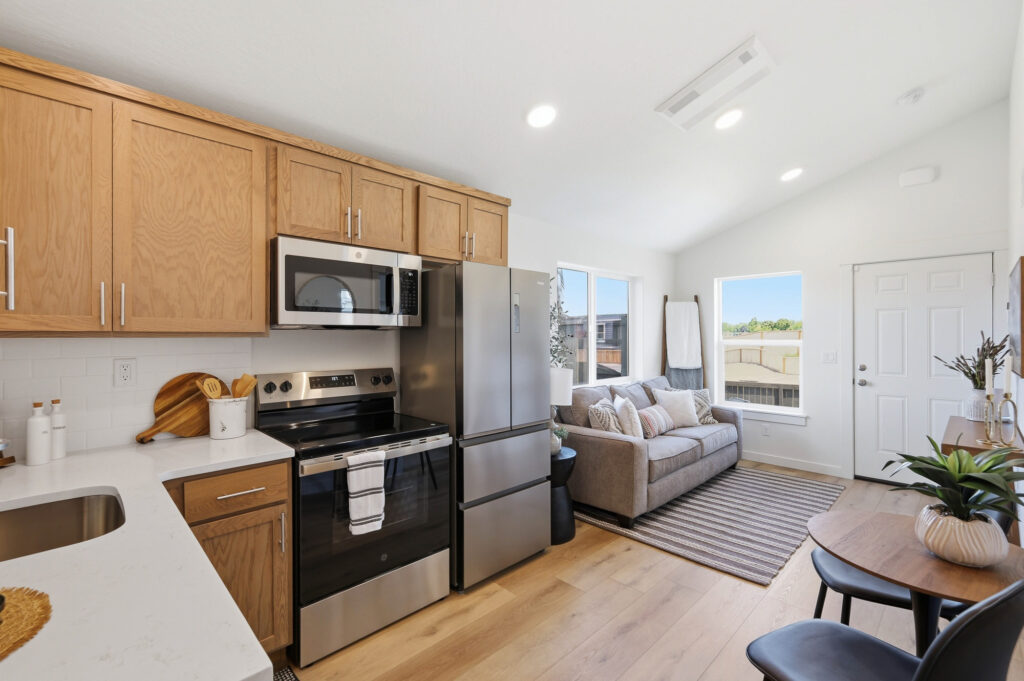
Walk through the front door, and you won’t find a maze of tight hallways or boxed-in rooms. Instead, the kitchen, dining, and living spaces flow together into one bright, connected area. It’s the heart of the home, and it sets the tone for everything else.
This open layout changes how you live day to day. You can cook dinner while chatting with a friend on the couch. You can set the table without leaving the conversation. The space invites people in rather than splitting them apart, which is exactly what you want in a home meant for connection.
Space tip: Open-plan layouts are one of the most effective strategies in small ADU design. By removing walls and reducing wasted space, each area feels larger and more connected. Your eye travels farther, so the whole space reads as larger than it measures.
The Kitchen: Efficiency Without Compromise
The Acadia kitchen folds neatly into the shared living area, giving you a real cooking space that never feels cramped or tucked away. It’s a working kitchen, not a token one.
Because it sits within the open layout, the kitchen stays part of the action. You get function and flow at the same time, with room to prep, cook, and serve without bumping into the rest of your life.
Space tip: Smart kitchen layouts are a hallmark of effective small-home design, delivering full functionality without sacrificing living space. A tight work triangle keeps your sink, stove, and fridge within easy reach. Vertical storage uses wall height instead of floor space, and multi-use surfaces double as prep zones, dining spots, or workspaces. Together, these details deliver full kitchen function in a fraction of the room.
The Bedroom: Private, Bright, and Generous
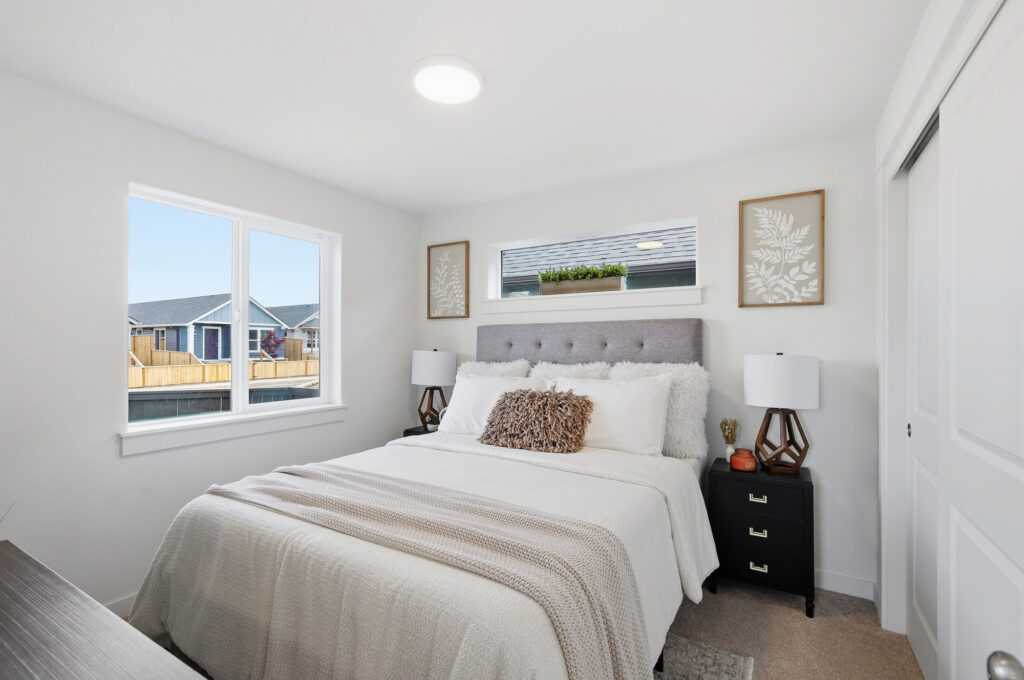
Open living is wonderful, but everyone needs a door to close at the end of the day. The Acadia delivers with a private bedroom that feels light, airy, and genuinely restful. Natural light pours in, keeping the space from ever feeling closed off or cave-like.
And then there’s the closet. It’s generous, giving you real room to store clothes, linens, and the everyday items that tend to pile up. That kind of storage is rare in a home this size, and it makes a noticeable difference.
Space tip: Dedicated private space is essential in small ADU design because it creates separation and comfort without increasing the footprint. It’s what turns a small home into a true retreat rather than one continuous room. A well-designed closet does much of the heavy lifting here, absorbing clutter so the bedroom stays calm, clear, and ready for rest.
The Bathroom: Full Function in a Small Footprint
Nothing about the Acadia bathroom feels stripped down. You get a full tub-shower combo, so you can take a quick shower in the morning or soak after a long day. It’s the complete bathroom experience, no compromises required.
Even better, there’s room for a stackable washer and dryer. That means laundry happens at home, not at a laundromat across town. Everything you need fits here, and nothing goes to waste.
Space tip: Tucking a stackable washer and dryer into a bathroom or closet is one of the smartest moves in small-home design. It adds a major convenience without claiming valuable living space, keeping the rest of the home open and clutter-free.
The Optional Garage: Solving the Storage Equation
One of the smartest features of this compact layout is the optional garage, which helps keep the interior uncluttered and organized. You can choose a garage option ranging from zero to two cars, and that choice reshapes how the whole home lives. A garage gives you a dedicated place for tools, bikes, seasonal gear, and everything else that tends to crowd interior closets.
When that stuff has somewhere to go, the living space stays clean and uncluttered. Suddenly, the small footprint feels even more spacious, because it’s only holding what you actually use day to day.
Space tip: Separating living storage from utility and hobby storage is key to keeping small interiors calm. When boxes, equipment, and gear live in the garage, your home stays focused on living, not storing. That separation is one of the biggest secrets to making a compact space feel serene.
Who the Acadia Is Built For
The flexibility of its compact layout makes the Acadia an excellent fit for a wide range of homeowners and property owners. Consider a few possibilities:
- A guest house that gives visitors comfort and privacy without crowding your main home.
- An in-law suite that keeps family close while preserving everyone’s independence.
- A rental unit that generates income and helps meet the growing need for housing.
- A cabin getaway that delivers a cozy, complete escape wherever you want to unwind.
Demand for accessory dwelling units keeps climbing, and for good reason. They’re flexible, efficient, and practical for modern life. That said, quality matters. The Acadia is stick-built, meaning it’s constructed with the same care and durability as a traditional home. You’re not getting a temporary solution. You’re getting a real home built to last.
Come See the Acadia in Person
Words and floor plans only tell part of the story. To truly understand how a 400-square-foot home can feel this open and this complete, you have to walk through it yourself.
You can tour the Acadia model home in Albany, OR, and experience the smart design choices firsthand. Ready to take the next step? Schedule a visit, get an instant quote, or explore the floor plan online. The Acadia is waiting to show you how thoughtful small ADU design can make compact living feel remarkably spacious.